
How to Design an Indoor Playground That Supports Better Play, Longer Engagement, and Repeat Visits
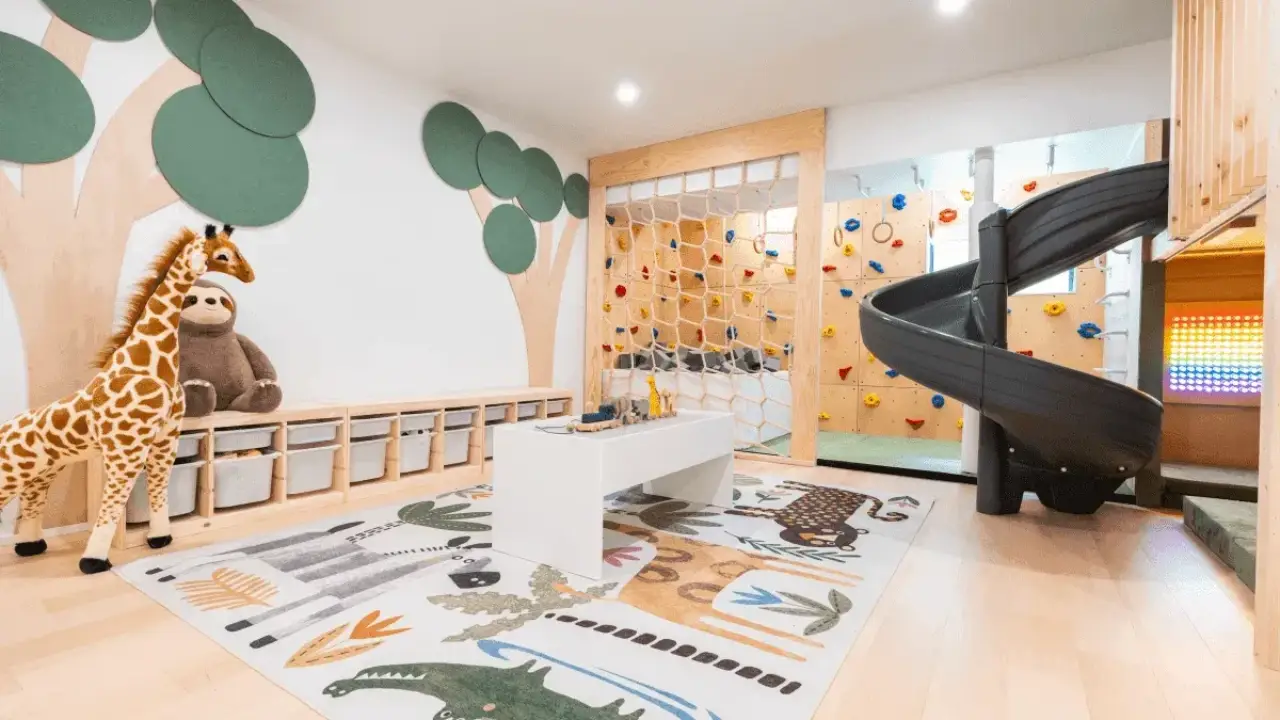
Designing an indoor playground or play café is about much more than choosing attractive equipment and filling a room with toys. The most successful play environments are intentionally designed around how children actually move, explore, create, interact, and regulate themselves within a space.
That distinction can have a direct impact not only on the quality of the play experience, but also on how long families stay, how comfortable parents feel during their visit, how efficiently staff can maintain the environment, and whether customers are motivated to return.
I recently sat down with Karri Bowen-Poole, founder of Smart Playrooms, to talk about what makes a thoughtfully designed play environment work. Karri has a Master's in Education and more than a decade of teaching experience, and her approach to play-space design is deeply rooted in education and child development.
Our full interview can be heard on episode 367 of the Profitable Play Podcast here!
Her team considers who will use a space, how children are likely to interact with it, and what types of developmental, physical, imaginative, and sensory experiences the environment should support before determining exactly what should go into it.
Although Smart Playrooms works with both residential and commercial clients, many of the principles Karri shared are especially relevant to indoor playground and play café owners. Commercial spaces have to serve children across a wide range of ages, abilities, interests, and developmental stages, often at the same time.
They also have to function as businesses. Equipment needs to withstand heavy use, layouts need to support visibility and traffic flow, small pieces need to be cleaned and reset, and every square foot of the facility needs to earn its place.
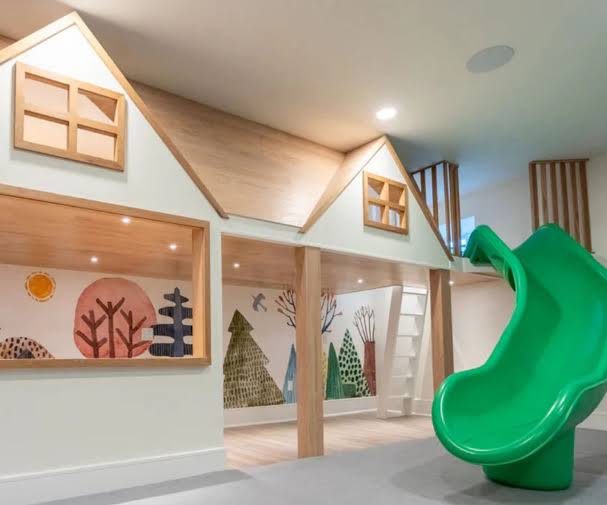
One of the strongest themes throughout our conversation was that more is not necessarily better. A larger quantity of toys, more elaborate theming, or more individual play stations does not automatically create a more engaging environment. In many cases, the opposite can be true.
Open-ended materials, thoughtful zoning, opportunities for movement, and a less cluttered environment can encourage children to engage more deeply while also making the space easier to supervise, reset, and maintain.
For anyone currently designing an indoor playground, planning a play café, or looking for ways to improve an existing facility, these were some of the most important takeaways from our conversation.
Begin With How Children Will Use the Space
Karri explained that her design process begins with the children rather than with the equipment. Before determining where a climbing feature, playhouse, sensory element, or pretend-play station should go, her team first considers the ages and needs of the children who will use the environment, the overall goals for the space, the desired aesthetic, and the way children are expected to move through it.
This is an important distinction for commercial play-space owners because it is very easy to design in reverse. An owner may find a beautiful playhouse, an impressive climbing structure, or a trendy sensory wall and then begin trying to make the rest of the facility work around it. The result can be a collection of individually appealing features that do not necessarily create a cohesive play experience.
A stronger approach is to begin with the developmental and operational goals of the space. Consider the age range you realistically expect to serve, the types of play you want to encourage, how independently children should be able to navigate the environment, and how families will move through the space during both slow and busy periods. Those answers should inform equipment choices rather than the other way around.
Karri compared this process to the way a teacher thinks about a classroom environment. A classroom is not simply decorated and filled with activities; it is organized so children can understand how to use it, access materials independently, and move between activities with purpose. The same principle can improve both the child experience and the operational efficiency of an indoor playground.
The "Yes Space" Philosophy
One of the concepts that stood out most in my conversation with Karri was the idea of creating a "yes space." In a well-designed yes space, children are able to safely explore, touch, climb, move, and engage with the environment without being constantly redirected or told that something is off-limits.
This does not mean eliminating necessary safety rules or ignoring age and equipment restrictions. Commercial play spaces will always need boundaries. The goal is instead to reduce the number of unnecessary restrictions created by the design itself.
Karri explained that children's curiosity and independence are easier to support when they do not have to constantly remember what they are and are not allowed to touch. A thoughtfully designed environment should allow children to explore the majority of the space safely and independently.
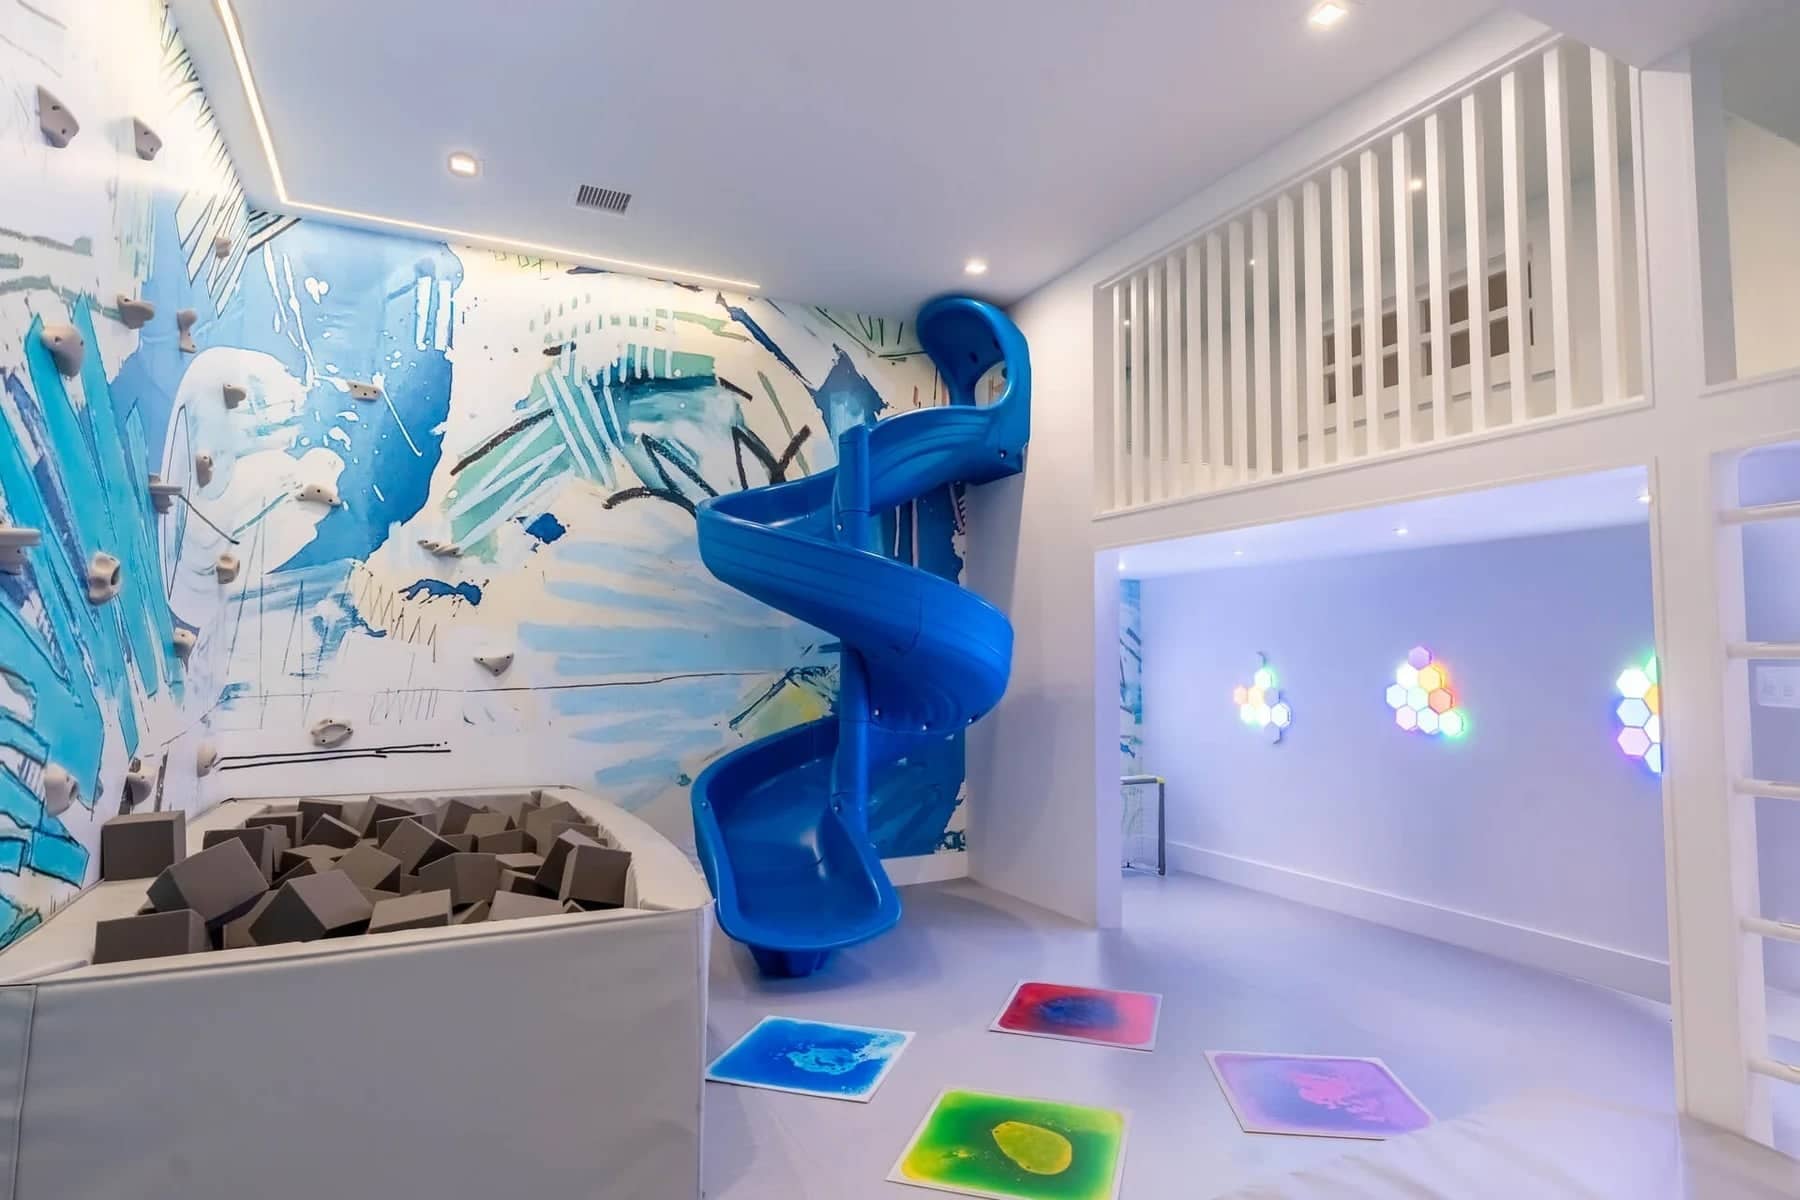
For commercial operators, this concept has an important customer-experience component. A parent who spends an entire visit chasing a preschooler away from restricted areas, keeping an older sibling out of a gated toddler section, or repeatedly telling a child not to climb on something is unlikely to experience the visit as relaxing. By contrast, a parent who can supervise comfortably while children move independently through the environment may perceive the exact same length of visit very differently.
That makes the yes-space philosophy more than a child-development concept. It can also influence customer satisfaction, the perceived ease of visiting your business, and ultimately the likelihood of repeat visits.
Don't Automatically Separate Every Age Group
The yes-space conversation led naturally into another interesting topic: age separation.
Indoor playground owners often assume that babies, toddlers, preschoolers, and older children should have completely separate areas. There are certainly situations where separation is necessary for safety, particularly when equipment is designed for a specific developmental level. However, Karri encouraged owners to think more critically about whether every activity needs to be divided by age.
Mixed-age play can provide valuable opportunities for children. Younger children naturally observe and learn from older children, while older children have opportunities to practice patience, empathy, communication, and awareness when interacting with younger children.
There is also a very practical business reason to think about this issue: siblings.
A parent visiting an indoor playground with a one-year-old and a six-year-old does not necessarily want to spend the entire visit physically positioned between two completely separate play areas. The more opportunities you can create for siblings of different ages to safely play within the same general environment, the easier the experience becomes for the caregiver.
Instead of asking whether every age group needs its own completely independent zone, owners can ask a more useful question: How can this feature offer an appropriate experience for children at several developmental levels?
That question naturally leads to one of the most important design concepts from the entire interview.
Invest in Open-Ended Play
Open-ended play refers to play without one predetermined outcome or one "correct" way to use a material or environment. The child contributes the ideas rather than simply following the script created by the toy.
Karri gave the example of a pretend-play counter. An older child might transform the counter into a veterinarian's office after recently visiting a veterinarian. Another child might decide it is a grocery store, restaurant, bakery, pet shop, or something entirely invented.
A younger toddler might interact with that exact same environment very differently. The toddler may simply enjoy putting objects on the counter, taking them off, opening and closing a cabinet, moving play food in and out of a refrigerator, or observing what the older children are doing.
The same environment therefore provides meaningful play at multiple developmental stages without requiring separate equipment for each age.
For a commercial indoor playground, that is an incredibly valuable characteristic. Every major feature represents an investment in square footage, build-out costs, maintenance, and potentially insurance and inspection requirements. A feature that remains interesting across several ages and can be used differently from one visit to another has the potential to provide significantly more long-term value than something with a single prescribed use.
Open-ended play can also support repeat visitation. If a child can invent a completely different game the next time they visit, the business does not have to manufacture novelty at the same pace.
Understand the Difference Between Open-Ended and Closed-Ended Toys
During the interview, I asked Karri to explain the opposite of an open-ended toy because "open-ended play" is a term that is used frequently, but it can become vague when owners are actually making purchasing decisions.
One of the simplest examples of a closed-ended toy is an electronic toy where the child presses a button and the toy produces a sound or action. There may be some developmental value in learning cause and effect, particularly for a younger child, but there is also a relatively limited number of ways to interact with the toy. Once the child understands what the button does, the toy itself continues to provide most of the entertainment.
Highly specific or heavily themed toys can create a similar limitation. When a toy represents a recognizable character with an established story, the play often begins with a predetermined narrative.
Compare that with magnetic tiles, blocks, LEGO bricks, art materials, loose parts, or simple dress-up items. A crown does not have to belong to one specific princess. It can turn a child into a queen, king, character from a book, imaginary ruler, birthday child, or something completely original.
Karri specifically named magnetic tiles as her favorite open-ended toy during our rapid-fire questions. Blocks provide another great example because the way children use them evolves alongside their development. A younger child may line them up or arrange them horizontally, while an older child begins experimenting with vertical construction, balance, symmetry, and increasingly complicated structures.
For commercial owners, this means purchasing decisions should not be based exclusively on whether a toy looks exciting on a shelf. Consider how many different ways children can actually use it, how many ages it can serve, and whether it will still provide a challenge after the novelty wears off.
Pretend Play Does Not Require Hundreds of Tiny Accessories
One of the easiest ways to overspend when outfitting a play café is by purchasing every accessory available for every pretend-play station.
A beautiful play kitchen quickly becomes filled with dozens of pieces of food, plates, cups, utensils, pots, pans, condiment bottles, appliances, and accessories. A grocery store gets individual products, baskets, cash registers, shopping carts, money, and food. A veterinarian's office gets animals, instruments, medicine bottles, clipboards, and costumes.
It photographs beautifully when the business first opens.
Operationally, however, every one of those pieces eventually has to be picked up, cleaned, sorted, replaced, or found somewhere completely unrelated to where it started.
During our conversation, I shared the example of a play-space owner who eventually removed a significant portion of the small pretend-play pieces she originally purchased. Karri agreed that children simply do not need all of those materials to engage in meaningful pretend play.
A kitchen needs enough materials to suggest a kitchen and support the play. It does not necessarily need every accessory that would exist in a real kitchen. A roadway needs enough cars to make it usable, but it does not necessarily need every figure and accessory that came with the original set. In some cases, having fewer pieces actually requires children to contribute more imagination and problem solving to the experience.
There are obvious operational benefits as well. Fewer loose pieces mean less employee time spent resetting the floor, fewer missing items, fewer replacement purchases, easier sanitation, and less visual clutter.
This is a perfect example of a design principle that can improve the quality of play while simultaneously improving operational efficiency.
More Is Not Better
When I asked Karri to name one misconception about children's play that she would like to eliminate, her answer was simple: the idea that more is better.
In her words, "It never is."
That idea came up repeatedly throughout our conversation, particularly when we discussed clutter, theming, and overstimulation.
Indoor playground owners can feel tremendous pressure to fill their facilities. An empty wall looks unfinished. An open corner feels like an opportunity for another revenue-generating attraction. A shelf with six toys feels like it should have twenty.
But open space is not necessarily wasted space.
Children need room to move, build, spread out materials, interact with one another, and create their own games. An environment filled with too many competing activities can become visually overwhelming and can actually make it more difficult for children to engage deeply with any one thing.
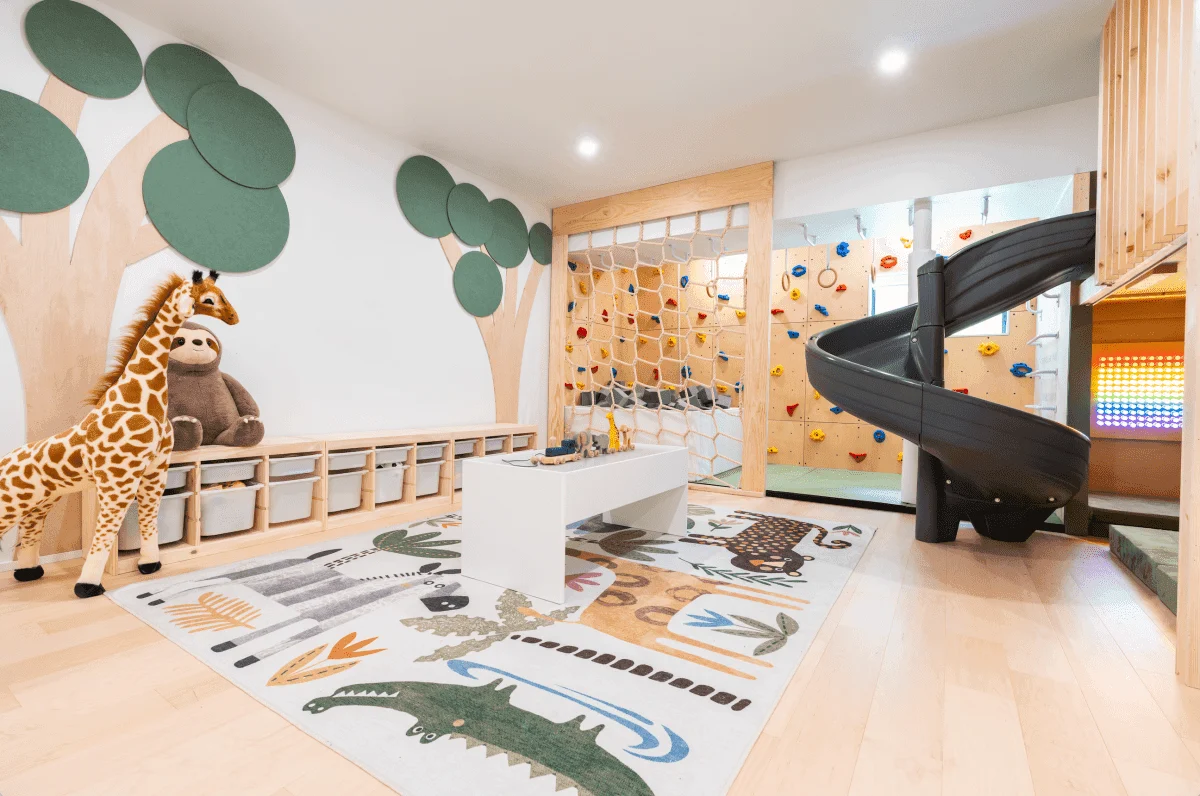
Karri also cautioned against an over-reliance on noisy plastic toys and highly specific themes. When I asked what owners might consider removing, noisy toys and inexpensive plastic toys were among her immediate answers.
The goal is not minimalism simply for the sake of aesthetics. The goal is intentionality. Every toy and feature should contribute something meaningful to the experience.
Think Carefully About Color and Theming
The visual design of children's spaces has changed considerably over the past several years, and Karri's perspective on color was another interesting part of our conversation.
She is currently drawn to natural woods, white oak, creams, tans, and other warmer neutrals, with more deliberate bursts of color layered into the environment.
That does not mean every indoor playground should suddenly become beige. A commercial space should still reflect its brand, target customer, and overall concept. A colorful brand can absolutely have a colorful facility.
The more important takeaway is that "designed for children" does not have to mean that every surface uses a different primary color.
A more restrained background can allow the play materials, branding, children's creations, and activity itself to provide the color. It can also help a facility appeal to a wider age range. A space that feels magical to a toddler but excessively juvenile to an eight- or ten-year-old may unintentionally shorten the useful age range of the business.
Karri also pointed out the limitations of highly specific themes. Children's interests change quickly, which is one reason she prefers environments and materials that can evolve instead of locking the entire experience into one particular interest or character.
For a business owner making a substantial capital investment, timelessness has financial value.
Prioritize Movement and Pretend Play
I asked Karri whether commercial play spaces need to incorporate every possible category of play, including pretend play, gross-motor play, fine-motor activities, sensory experiences, and building activities.
If an owner has limited space or budget, her priorities are movement and pretend play.
Both categories can be highly open-ended and can serve children across a broad developmental range.
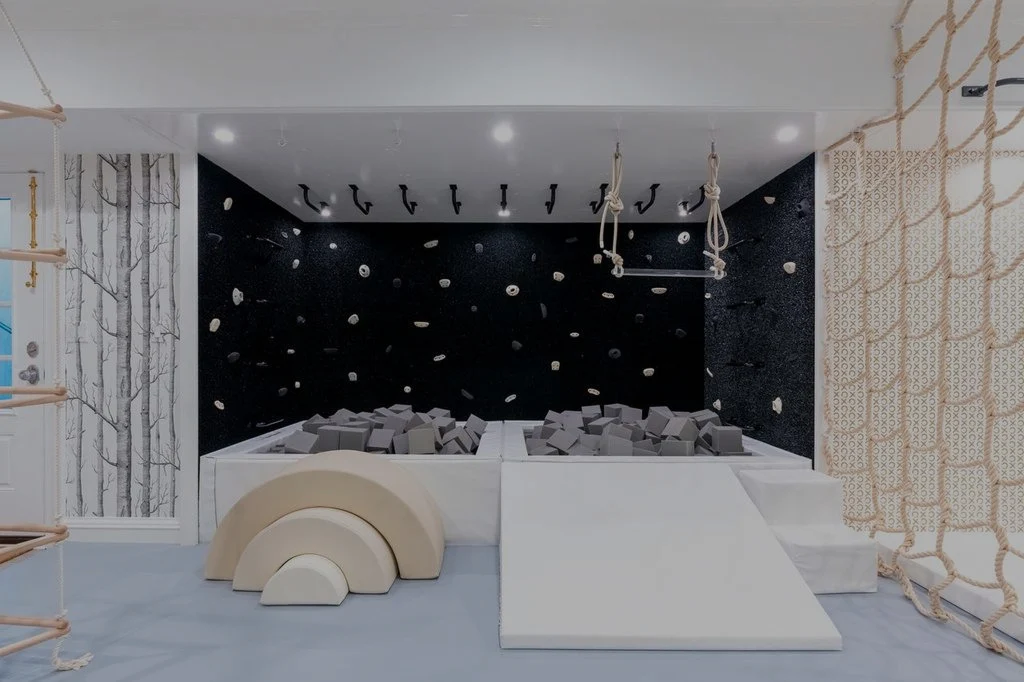
Karri gave the example of a foam triangle positioned near a foam pit. A baby may find simply crawling up the incline and navigating back down physically challenging. An older child might run up the same incline, reach a trapeze, transition to monkey bars or another climbing element, and eventually jump into the foam pit.
The physical feature has not changed. The challenge changes because the child changes.
Pretend play has similar longevity because children continually bring new experiences and ideas into the same environment. A playhouse that becomes a restaurant during one visit might become a doctor's office, school, animal hospital, or home during another.
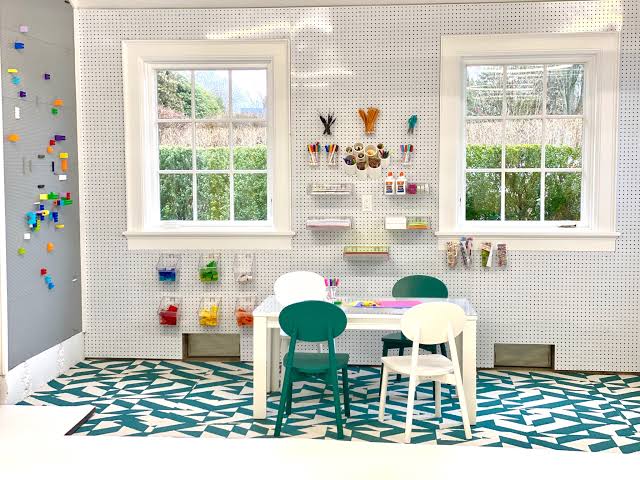
Karri also likes magnetic walls, LEGO walls, pegboards, and other interactive features, but when owners have to prioritize, movement and pretend play offer particularly broad opportunities for engagement.
In fact, when I asked her to name one thing every commercial play space should have, her answer was a movement and climbing zone.
Make Individual Features Serve Multiple Purposes
Square footage is one of the most valuable resources in any indoor playground or play café, which makes multifunctional design particularly important.
An owner may love the idea of having a dedicated sensory room, pretend-play village, gross-motor zone, building room, reading nook, toddler area, and art room, but the physical building may not support all of those independently.
That does not mean the business has to eliminate those types of play. Instead, the design can layer them together.
A fort incorporated into a climbing environment provides both gross-motor play and a cozy retreat. A playhouse can support pretend play while also creating a smaller enclosed environment. A climbing feature can provide gross-motor development, sensory input, problem solving, confidence building, and imaginative play at the same time.
For commercial owners, this is where thoughtful design becomes especially valuable. Rather than measuring a feature only by what it is called, consider how many different experiences it can support.
The question is not necessarily, "How many play zones can I fit into this building?"
A better question is, "How many types of meaningful play can this building support?"
Use Awkward Architectural Features Instead of Fighting Them
Most commercial spaces are not perfect blank boxes. Owners inherit low ceilings, soffits, columns, sloped ceilings, narrow sections, odd corners, and other architectural features that can initially feel like limitations.
Karri's approach is to consider those spaces from a child's perspective.
A low or sloped ceiling may become an opportunity for monkey bars or another climbing challenge. An awkward low area could become a tunnel or fort. A section that is not particularly useful to an adult may be exactly the scale that makes it interesting to a child.
This is particularly valuable during the design and build-out stage because correcting or disguising awkward architecture can become expensive very quickly. Before spending money trying to eliminate a feature, consider whether it can be incorporated into the play experience.
Some of the most memorable elements of a facility may ultimately come from the parts of the building that initially seemed the least useful.
Design Traffic Flow for Your Busiest Day, Not Your Empty Facility
A play space that functions beautifully with five children may behave completely differently with thirty.
Traffic flow therefore needs to be considered before opening, particularly around features that are likely to become highly popular.
Karri described designing a very open pretend-play house with multiple points of entry rather than enclosing it with unnecessary walls. If ten children want to use the same area, multiple entrances and exits allow them to move through it without one child creating a bottleneck.
That same thinking can be applied throughout a commercial facility.
Owners should consider where children are likely to congregate, whether a popular attraction has only one entrance or exit, whether children can move naturally between zones, and whether the layout provides visual cues that pull children toward other activities when one area becomes crowded.
Karri suggested thinking about the space almost from the perspective of a five-year-old: What can the child see from one area that will make them excited to explore another?
That is a very useful way to think about traffic flow because children do not move through a facility according to a floor plan. They move toward whatever catches their attention.
Good design anticipates that behavior.
Balance Parent Sightlines With Children's Need for Cozy Spaces
Sightlines are understandably a major concern in commercial indoor playground design. Parents want to be able to supervise their children, and staff need sufficient visibility to monitor the facility.
At the same time, children naturally gravitate toward tunnels, forts, nooks, enclosed spaces, and areas that feel like they belong to them.
Karri does not believe those features need to be eliminated simply to maximize visibility. Instead, the goal should be to design them thoughtfully so children can experience the feeling of enclosure while adults retain reasonable opportunities for supervision.
There is another consideration as well. Extremely enclosed areas can sometimes be taken over by a group of children, making it difficult or uncomfortable for other children to enter. Multiple entrances, partial openings, and thoughtful positioning can help maintain the appeal of a cozy environment without allowing it to become completely isolated.
For owners, this is another reminder that every design decision affects multiple stakeholders. The same feature has to work for the child using it, the parent supervising it, and the employee responsible for monitoring and maintaining it.
Sensory-Friendly Design Benefits More Than a Small Group of Children
Sensory design is sometimes discussed as though it is relevant only when specifically designing for children with disabilities or sensory-processing differences. Karri takes a much broader view.
All children have sensory needs, and sensory experiences can play an important role in regulation.
Movement is a major part of that. Swinging, hanging, climbing, rocking, and other forms of physical input can help children regulate their bodies and emotions. Karri discussed the calming experience of a cocoon-style swing, as well as the very different but still regulating movement involved in hanging from monkey bars.
She also encouraged owners to think about what children feel and touch throughout the environment. Sensory design is not limited to installing one sensory wall or designating one separate room as the "sensory area."
It can be integrated throughout the facility.
That could include softer places to retreat, different textures, opportunities to swing, climbing challenges, building materials, foam elements, and spaces that allow a child to temporarily decompress from a more active environment.
From a commercial perspective, this approach can also make a facility more flexible. Instead of assuming every child wants maximum stimulation throughout an entire visit, owners can create an environment that supports both activity and regulation.
Accessibility Means Providing Multiple Ways to Successfully Play
Our discussion of sensory needs led to a broader conversation about accessibility.
When commercial owners think about inclusive play, physical accessibility is often the first consideration, and appropriately so. However, children can encounter barriers to play for many different reasons.
A child may not be able to access a climbing structure physically. Another child may be physically capable of climbing but struggle significantly with imaginative play. Another may become overwhelmed in a noisy pretend-play area but engage deeply with building materials. Another may need constant movement in order to remain regulated.
That means accessibility is also about variety.
A commercial play environment should ideally provide multiple ways for children to successfully participate rather than assuming every child will engage with the same type of play.
Karri described a commercial project in Williamsburg, Brooklyn, where a large treehouse and challenging slide were complemented by a LEGO pit beneath the structure. LEGO plates were installed on the walls and ceiling, creating a completely different experience in the same footprint. Younger and older children could interact with the building materials at different levels and even build onto what another child had started.
That example illustrates an important design principle: inclusion does not necessarily require every child to use every feature in exactly the same way. It requires the overall environment to offer enough different pathways that children with different interests, abilities, and developmental needs can find meaningful ways to participate.
Movement Is One of the Most Universal Forms of Play
Karri repeatedly returned to movement throughout our conversation, and there is a reason for that.
Children love and need to move.
Pretend-play abilities vary. Interests vary. Fine-motor abilities vary. A child's willingness to engage socially can vary dramatically from one day to another.
Movement provides a more universal entry point.
Karri specifically discussed monkey bars as an example of equipment that can remain challenging as children grow. Interestingly, certain physical challenges can actually become harder as children get larger and heavier, which allows a relatively simple piece of equipment to remain relevant across a wider age range.
The key is to provide challenge rather than simply activity. Children benefit from opportunities to attempt something they cannot immediately do, practice it, and eventually experience mastery.
For an indoor playground trying to encourage repeat visits, that progression is valuable. A child may return to the same physical feature repeatedly because the experience changes as their strength, confidence, coordination, and skill improve.
Simple Materials Can Be Some of the Most Powerful
Another theme that emerged throughout the interview was Karri's preference for simple, timeless play materials.
LEGO bricks, magnetic tiles, blocks, basic swings, monkey bars, art supplies, and even cardboard boxes can create enormous amounts of engagement because the child has to bring something to the experience.
Karri pointed out that children do not necessarily need expensive toys to be creative. Even an art area can be built around simple paper, scissors, glue, and materials families might already have at home.
This is an important perspective in an industry where owners can easily spend hundreds of thousands of dollars on build-out and equipment.
Expensive does not automatically mean engaging.
The goal should not be to spend the most money possible on the play floor. The goal should be to allocate money toward experiences that provide the greatest value to the customer and the greatest longevity for the business.
You Don't Have to Constantly Buy New Things to Keep Members Engaged
One concern I hear frequently from indoor playground owners is how to keep the space interesting for members who visit every week.
The instinct is often to constantly rotate themes, buy new toys, or add new equipment.
Open-ended play changes that equation.
If a child returns to a set of magnetic tiles, the experience does not have to be identical because the child can build something completely different. If a child returns to a pretend-play environment, the story can change. If a child returns to a climbing feature, the physical challenge may change as the child develops new skills.
Owners can certainly rotate materials and occasionally refresh the environment. The point is that the core play experience should not depend entirely on constant novelty.
This has significant financial and operational implications for a membership-based business. If your environment requires continuous purchasing in order to remain engaging, keeping frequent visitors satisfied becomes expensive very quickly.
A thoughtfully designed open-ended environment places some of the responsibility for novelty where it belongs: in the child's imagination.
Think About the Experience Children Are Having, Not Just How the Space Photographs
Instagram has had an enormous influence on the design of children's businesses. There is nothing wrong with wanting a beautiful facility. A visually appealing environment can strengthen a brand, support marketing, encourage user-generated content, and create a more enjoyable experience for adults.
However, a photogenic play space and a developmentally engaging play space are not automatically the same thing.
A beautifully styled pretend-play station filled with dozens of perfectly coordinated accessories may look wonderful before opening, but if the majority of those pieces are missing six months later and children only have one obvious way to interact with the feature, it may not have been the strongest investment.
The best design decisions accomplish both goals.
They create an environment parents want to photograph and share while still giving children enough freedom, challenge, movement, and flexibility to actually play.
That is where thoughtful design becomes much more than aesthetics.
Before Adding Something New, Take Inventory of What You Already Have
At the end of our interview, I gave Karri a hypothetical situation: an existing commercial play-space owner suddenly has an extra $5,000 available to improve the facility. Where should that money go?
Her first instinct was not to immediately recommend a particular product.
She said she would first need to see what the facility already has.
I think this is one of the most useful pieces of advice in the entire conversation.
When owners have money available for improvements, the instinct is often to ask, "What should I add?"
A better first question is, "What is missing?"
Take inventory of the types of play already represented in the facility. Do you have opportunities for gross-motor movement? Pretend play? Fine-motor engagement? Building? Sensory regulation? Quiet play? Open-ended creation? Are there options for different ages and abilities? Are some categories represented repeatedly while others are almost completely absent?
Only after identifying the gap should you decide what to purchase.
Karri did mention that a foam pit can be an excellent investment in the right environment because it offers movement, challenge, sensory input, and different experiences for toddlers, older children, and even adults.
But the larger lesson is not that every owner should immediately buy a foam pit. It is that your next investment should complement what you already have rather than simply adding more of the same.
Audit Your Indoor Playground Through the Lens of Intentional Play
For owners who are already open, improving the play experience does not necessarily require a complete renovation. In many cases, the best starting point may simply be walking through the facility with a more critical eye.
Look at each major area and ask what type of play it actually supports. Consider whether children have one prescribed way to use it or several. Look at whether the same feature can challenge children at different developmental stages. Pay attention to the places where parents are constantly redirecting children and consider whether the design itself is contributing to the problem.
Observe what happens on a busy weekend rather than only evaluating the space while it is empty. Where do bottlenecks form? Which areas are ignored? Where do children naturally congregate? Which toys are constantly scattered across the facility? Which ones are rarely touched? Where do siblings of different ages successfully play together, and where does the parent have to choose which child to follow?
Also pay attention to what your employees are constantly resetting. If staff spend an enormous amount of time sorting hundreds of tiny pieces, that is operational information. If an attraction requires constant intervention because children repeatedly use it in a way you did not intend, that is design information. If a corner looks beautiful but receives very little engagement, that is information too.
The goal is not simply to make the facility look fuller or newer. It is to make the environment work harder.
Great Indoor Playground Design Is About Intentionality, Not Quantity
The biggest takeaway from my conversation with Karri was not one particular toy, climbing feature, color palette, or design trend. It was the importance of being intentional.
Every element of a commercial play environment should ideally have a reason for being there.
A climbing feature should provide an appropriate challenge. A pretend-play area should leave enough room for imagination. A sensory feature should support regulation. A quiet nook should provide a different experience from the high-energy areas surrounding it. Open floor space should allow children to move and create. Even the placement of an entrance or opening can influence how children interact with one another during a busy day.
For business owners, intentional design also means recognizing that the children's experience, parent experience, and operational experience are connected.
A space that encourages independent play can make a parent's visit more enjoyable. A feature that works for multiple ages can make the business more appealing to families with siblings. Open-ended toys may encourage deeper engagement while requiring fewer replacement purchases. Thoughtful traffic flow can reduce congestion. Fewer loose pieces can reduce staff labor. A broader range of play experiences can make the facility more accessible to more children.
None of those decisions exist in isolation.
Before you add another toy, another attraction, another themed wall, or another piece of equipment to your indoor playground, take a moment to ask what problem you are actually trying to solve and what type of play you are trying to create.
Because the goal is not to give children more things to play with.
It is to create a better environment for them to play in.
For my full conversation with Karri Bowen-Poole, founder of Smart Playrooms, listen to the full episode of The Profitable Play Podcast. We go much deeper into intentional play-space design, open-ended play, mixed-age environments, sensory needs, movement, accessibility, commercial play-space layouts, and how owners can create environments that work better for both children and their caregivers.
About The Author

Michele Caruana
Play Cafe Academy Founder & Blog Author
I have over a decade of hands-on local business experience and tough lessons under my belt, and I am passionate about helping current and prospective play based business owners AVOID the same mistakes myself and SO many other business owner's make. Even though I have a Master's Degree in Economics and Years of Business and Marketing experience, it took me YEARS to "crack the code" and turn my Indoor Playground from an expensive hobby into a business-- and I want to get YOUR business get there in less time and with much less stress.
Recent Posts
Categories
All Categories